Shubh Veda Akurdi, developed by Shubh Developers, offers spacious 3, 4 & 4.5 BHK residences in 8 high-rise towers, each rising 35 floors. The project brings together approximately 200,000 sq. ft. of planned amenities, with 5 dedicated clubhouses and 4 children's play areas designed to support recreation and family time. A Shri Ram Mandir within the development and a dedicated Pooja Ghar add a peaceful and meaningful element to everyday living.
Thoughtfully planned 70+ amenities create spaces for residents to relax, connect, and enjoy their daily routines. Flexible Parking facilities are available subject to unit allocation and availability, while the project's location, near Akurdi Metro station and the Old Mumbai-Pune Highway, provides convenient connectivity to key parts of PCMC and Pune. Together, these features create a comfortable and well-connected residential environment in Akurdi.
Project Highlights

Acres Township


At Shubh Veda, life flows like sacred hymns- peaceful, purposeful and full of positivity.
Thoughtfully curated amenities create harmony in everyday living.
Designed with precision, offering a balanced lifestyle rooted in order and beauty.
Wellness zones blend the sacred with the practical for a meaningful lifestyle.
PRICING & Floor Plans
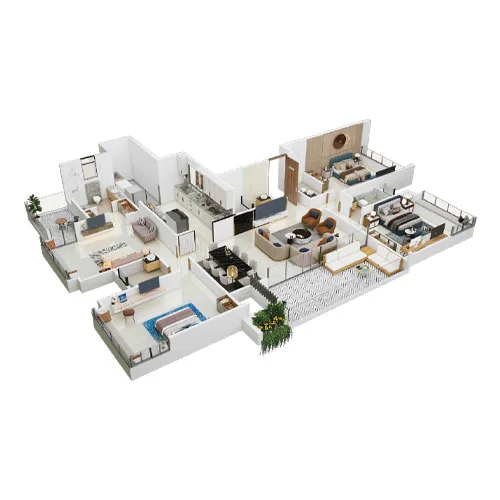
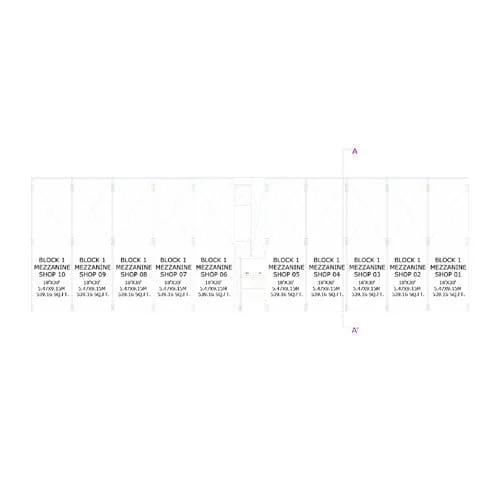
Shubh Veda offers 3, 4 & 4.5 BHK homes with spacious layouts, modern design, optimal ventilation, and elegant interiors, ensuring comfort, luxury, and a perfect living experience for every family.


Luxury Amenities
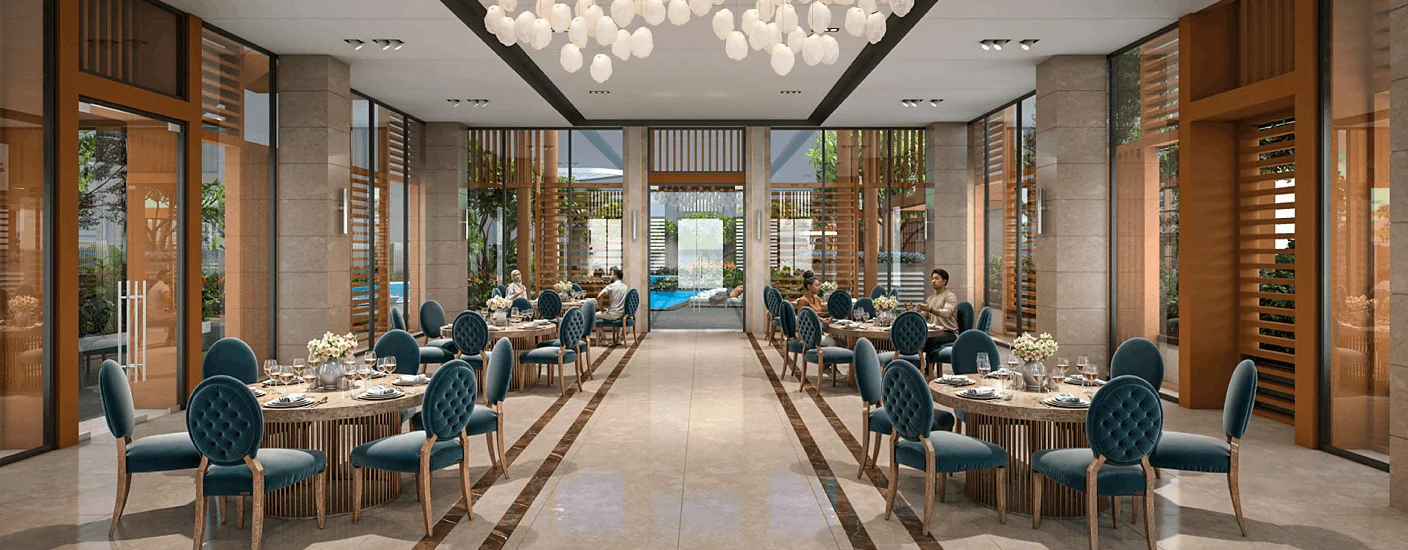
Life at Shubh Veda PCMC is thoughtfully designed around the principles of balance, harmony, and well-being. Inspired by the Rig Veda, Sama Veda, Yajur Veda, and Atharva Veda, its 2 lakh sq. ft. of amenity space brings wellness, recreation, creativity, and community together through gardens, yoga areas, a library, an art room, a podcast room, and peaceful lifestyle zones.
Gallery




LOCATION & Connectivity
Shubh Veda offers a well-connected address along the Old Mumbai-Pune Highway, near the Akurdi Metro station. Established road links provide access to key areas across PCMC and Pune, while nearby schools, hospitals, and shopping destinations support everyday convenience. The location offers road connectivity today and planned metro access for the future.

Testimonials

Shubh Veda is a standout project in a prime location of PCMC, offering a perfect blend of luxury, thoughtful planning, and modern amenities. I have booked a 4 BHK flat here, impressed by its spaciousness, premium specifications, and clean, well-optimized layout. With the metro station at 1.3 km and excellent highway connectivity, the project offers unmatched convenience and strong long-term value.

Very prime location and upcoming years appreciation due to Metro Connectivity. Sales staff and offerings e.g. Amenities Construction are very good. Booked Flat here considering location and amenities. Possession is Dec 2030 but let's wait. Plz connect me for refferal.

A Super-Fantastic Project-Perfect for Your Dream Home!
Having seen the developer’s past projects, the consistent quality, attention to detail, and seamless execution truly stand out.
Shubh Veda raises the bar once again-with a prime location, thoughtfully designed layouts, top-notch amenities, and the largest
planned high street in the area. Add to that the easy metro access, and it’s clear this project offers a complete lifestyle package.

Shubh Veda project is well planned in terms of huge amenity space, perfectly designed homes and location is the main advantage. Sales office is really built inline with the theme of the project. Pure bliss of Vedic Living. Sample flat, project video and sales team is helpful.
DEVELOPER

Founded in 2011, Shubh Developers has built its name around thoughtful planning, quality construction, and premium real estate spaces across Pune. With 15+ years of building trust, 1.5M+ sq. ft. delivered, 6M+ sq. ft. under construction, and 1500+ happy families, the brand reflects experience and consistency. Shubh Developers focuses on creating homes that feel practical, elegant, and long-lasting, not just visually impressive.
Every project is planned with attention to detail, functionality, comfort, and everyday living needs. From residential landmarks to commercial spaces, the developer aims to transform dreams into iconic realities. It continues this vision by offering a refined lifestyle backed by a trusted developer legacy, strong values, and a commitment to lasting customer confidence in Pune today.
GOT QUESTIONS?
GET IN TOUCH
Our expert advisors are ready to help you find the home that's right for you. Reach out and we'll respond ASAP.